|
|
IMG_4636
|
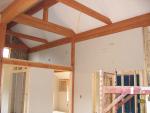
Plaster begins on great room and loft.
Date: 06/05/2004
Views: 1346
06/05/2004
|
View Slideshow
|
|
|
IMG_4637
|
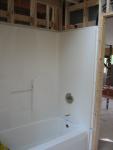
Shower installed, waiting on drywall.
Date: 06/05/2004
Views: 1368
06/05/2004
|
View Slideshow
|
|
|
IMG_4638
|
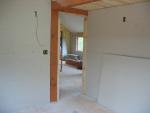
Front bedroom, this one will be purple.
Date: 06/05/2004
Views: 1333
06/05/2004
|
View Slideshow
|
|
|
IMG_4639
|
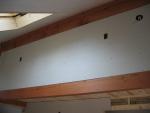
Upper wall of front bedroom.
Date: 06/05/2004
Views: 1311
06/05/2004
|
View Slideshow
|
|
|
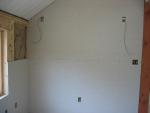
IMG_4640
|
Front bedroom, iInside wall with speaker wire
Date: 06/05/2004
Views: 1406
06/05/2004
|
View Slideshow
|
|
|
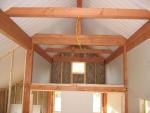
IMG_4641
|
Large loft with partial plaster.
Date: 06/05/2004
Views: 1404
06/05/2004
|
View Slideshow
|
|
|
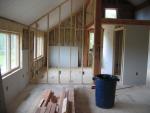
IMG_4642
|
Back bedroom wall from great room.
Date: 06/05/2004
Views: 1354
06/05/2004
|
View Slideshow
|
|
|
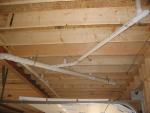
IMG_4643
|
Waste plumbing just about done.
Date: 06/05/2004
Views: 1352
06/05/2004
|
View Slideshow
|
|
|
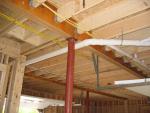
IMG_4644
|
More waste plumbing
Date: 06/05/2004
Views: 1320
06/05/2004
|
View Slideshow
|
|
|
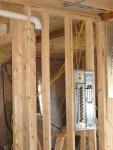
IMG_4645
|
Waste plumbing and how it gets into the basement.
Date: 06/05/2004
Views: 1338
06/05/2004
|
View Slideshow
|
|
|
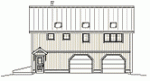
thumb_03117
|
Yankee Barn Homes plan drawing of our house.
Date: 07/18/2007
Views: 1806
Yankee Barn Homes plan drawing of our house.
07/18/2007
|
View Slideshow
|
| |
|
|


 Photos

